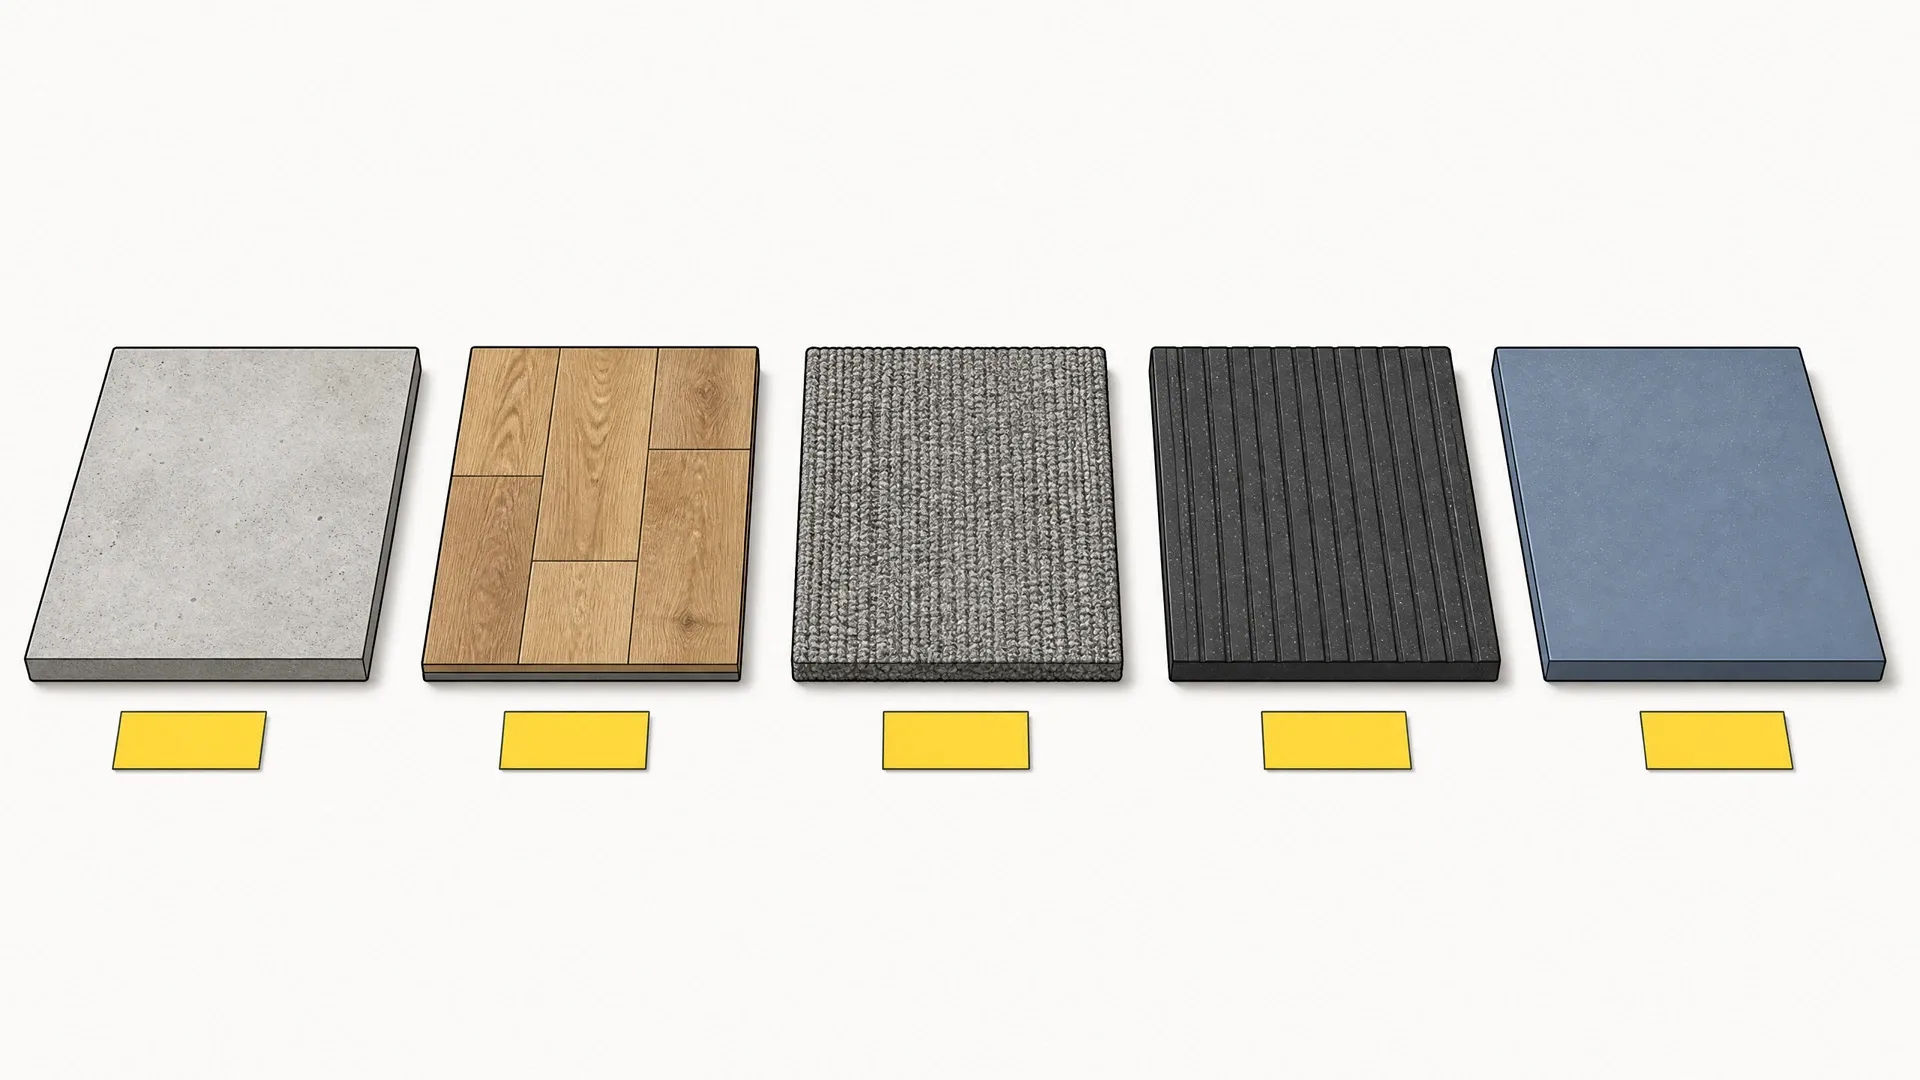
A commercial floor is a system: finish, adhesive or fixing, subfloor, moisture control and cleaning. Change one and the performance of the others changes too. The list below is organised by family, because that is how the failure modes group — not by how the sample looks on a desk.
Use the filter to narrow the list by material, traffic level and subfloor. The result is a shortlist for pricing, not a final specification; flatness, moisture and movement joints still have to be checked on site.
12 floor types
- Polished concreteSealed · 400-grit · saw-cut joints
- Epoxy resin2–4 mm build · coved skirting · seamless
- Porcelain tile6–10 mm · rectified · 3 mm joint
- Quarry tileUnglazed · 6 in · epoxy grout
- Rigid core LVT4–6 mm · 0.55 mm wear layer · click
- Sheet vinyl2–3 mm · heat-welded seams · coved
- Rubber tile3–8 mm · square edge · low slip
- VCT2 mm · 12 × 12 in · polish required
- Carpet tile24 × 24 in · solution-dyed nylon · cushion back
- Broadloom carpetRoll goods · stretch-in · low-traffic offices
- Engineered timber14–15 mm · 3–4 mm veneer · floating or glued
- Solid timber18–20 mm · sand and refinish · nailed
No floor type matches that combination. Loosen one filter.
Resilient floors
Resilient covers luxury vinyl plank and tile, sheet vinyl, rubber, VCT and linoleum. It is the default choice for offices, retail and rental units because it is warm underfoot, fast to install and can be patched.
The two numbers that matter are the wear layer in vinyl products and the use class under ISO 10874. A 0.3 mm wear layer is a light-duty product. A 0.55 mm wear layer is the common commercial starting point. A 0.7 mm wear layer belongs at an entrance or in a food service area.
Resilient floors are not tolerant of a bad subfloor. Click systems need flatness within the manufacturer’s tolerance; glue-down sheet needs a smooth, sound substrate and a moisture reading inside the limit. If the slab is uneven, the cost moves into levelling compound, not into the finish.
Hard surfaces
Porcelain tile, quarry tile, polished concrete and terrazzo all share the same strengths: long service life, resistance to most cleaning chemicals and no wear layer to erode. They also share the same weakness: they are unforgiving of substrate movement and they are hard and loud underfoot.
At an entrance, hard surface handles grit and water better than most alternatives. In a kitchen, quarry tile with epoxy grout and proper falls to drains is a proven combination. In an office, the same floor needs a matting strategy and a noise plan, or the acoustic result will disappoint.
Joint design is the specification. A movement joint that is omitted, or a tile installed tight to a column, turns into a cracked tile later. Show the joints on the drawing.
Textile floors
Carpet tile and broadloom absorb sound and hide dust, which matters in offices, meeting rooms and lettings. The trade-off is cleaning and moisture: a textile floor that stays damp will fail from the back.
Carpet tile is easier to manage because a damaged square can be swapped with a spare from the same dye lot. Keep a box of spares and record the tile direction so a repair does not read as a patch. In rental units, textile is usually confined to bedrooms and stairs.
Resin floors
Epoxy and polyurethane screeds give a seamless, coved, chemically resistant floor. They are specified where wash-down and grease are routine: food preparation, plant rooms, workshops.
Resin is a site-mixed system, so the result depends on substrate preparation, moisture, temperature and cure time. A resin floor installed over a damp slab or opened before full cure will blister or delaminate. Programme the cure, and keep the area out of service until the installer confirms it.
Timber floors
Engineered and solid timber are refinishable and read as quality in offices, hospitality and higher-end lettings. They move with moisture, so the specification needs a moisture content target, an acclimation period and expansion gaps at the perimeter.
Engineered boards with a 3–4 mm veneer can be sanded a limited number of times. Solid timber can be refinished more often. If the building has underfloor heating or a fluctuating environment, engineered is usually the more stable choice.
Detail A · What to put on the flooring drawing
- Scope
- Room names and areas, including store rooms and risers.
- Substrate
- Slab, screed, raised access or timber; moisture limit and test method.
- Flatness
- The manufacturer’s tolerance, measured over the specified straightedge length.
- Finish
- Material, wear layer or class, thickness, colour reference and slip rating.
- Details
- Skirtings, coved junctions, thresholds, movement joints, drain details.
- Sequence
- Strip-out, substrate repair, acclimation, installation, cure, handover.
If a supplier cannot price against that list, the quote is not comparable yet.
How to compare quotes
Three quotes for “commercial vinyl” can describe three different products. Make the quotes comparable by fixing the specification first: wear layer, use class, format, adhesive, subfloor preparation, skirting detail and disposal. Then compare the numbers.
Ask for the datasheet and the installation method statement with each quote. A cheap quote that excludes levelling or moisture control is not cheaper; it is incomplete.
Where to go next
If the building is a rental portfolio, start with rental unit flooring and the LVP versus sheet vinyl comparison. If the question is how long the floor will last, read durability ratings explained. If the floor is already chosen, write the maintenance schedule before handover.